What does a structural engineer do on my project?
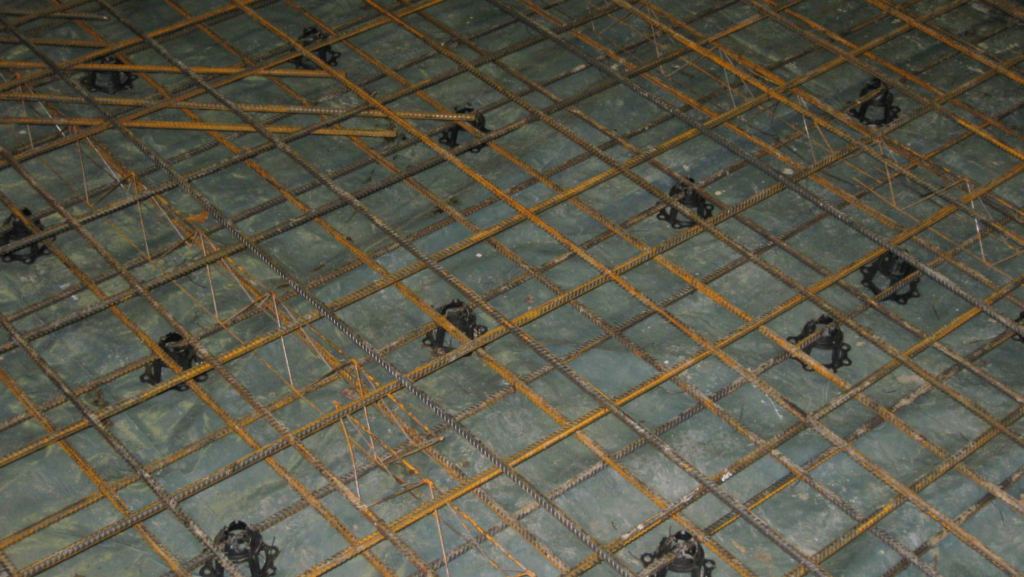
We work out how the building carries its loads and design the parts that hold it up, then produce the calculations and drawings your builder and building control need. That covers beams, columns, foundations, connections and any temporary works.
Do you provide structural calculations for building control?
Yes. Calculations and drawings are prepared to the current Eurocodes and British Standards and packaged ready to submit to building control, so approval is straightforward.
Can you work from my architect’s drawings?
Yes. Send us the architect’s plans and we will design the structure to suit, then issue calculations and drawings that coordinate with the architectural scheme.
Do you visit site?
Yes. We survey before design and can attend during construction to answer queries, inspect the works and keep the job moving.