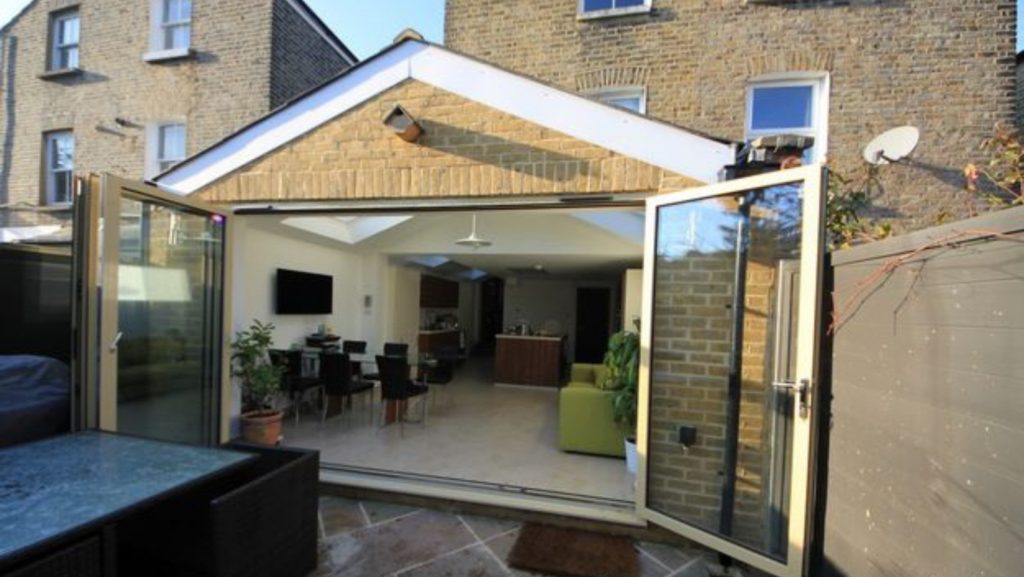
Do I need a structural engineer for an extension?
Almost always, yes. Any new opening, beam, foundation or added storey needs designing and calculating so it is safe and passes building control. We handle all of that as one package.
Can you design the steels for knocking two rooms into one?
Yes. We size the beam, design the supports and any temporary works, and give your builder a clear layout and schedule to work from.
Do you cover loft conversions as well as ground floor extensions?
Yes. Loft steelwork, new floor design and the building regs package are all part of what we do, alongside rear, side and wrap-around extensions.
How soon can you turn a design around?
Once we have the architect’s plans and a site survey, most domestic extension packages are turned around quickly. Tell us your programme and we will be straight with you on timing.