Home/Services/Basement Design
Service · East Ham · London

Basement design, strong foundations, safe excavations.

Specialist design of basements, including the traditional Hit and Miss construction method with flying shores temporary works to enable safe excavation and construction. Retaining walls, base slabs and waterproofing, engineered for stability, efficiency and buildability.

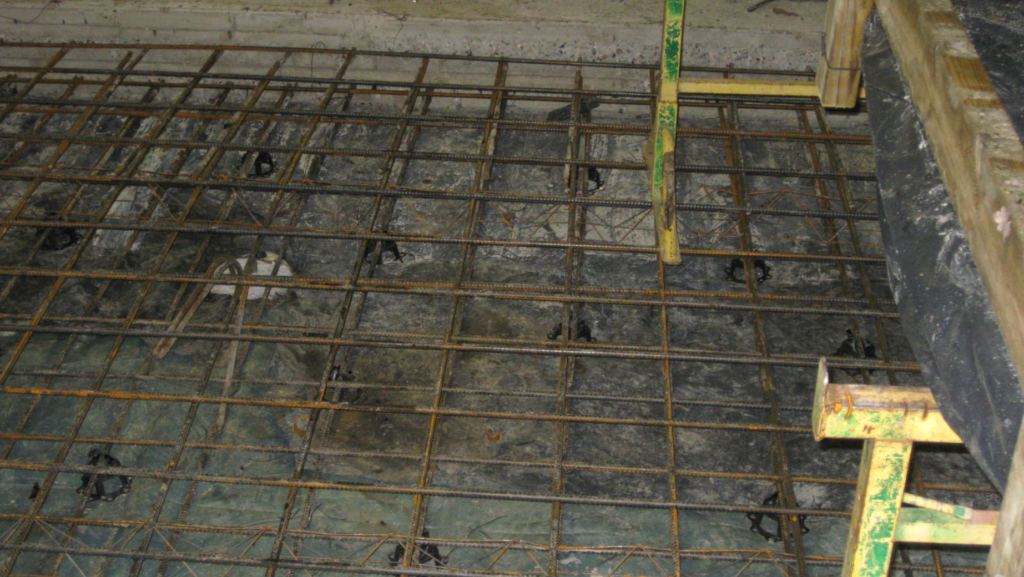
Basement slab and waterproofing, Alleyn Road, by Geomatec Consulting Engineers Ltd
Basement slab and waterproofing, Alleyn Road
Scope

What the basement design covers

Feasibility & Strategy

Site appraisal, ground conditions review and basement options assessment before design starts.

Structural Design

RC retaining walls, base slabs, internal walls and transfer structures designed for stability and performance.

Temporary Works Design

Hit and Miss sequence design with flying shores, walers, needle beams and props.

Geotechnical Integration

Design for ground conditions, hydrostatic pressure, heave and stability requirements.

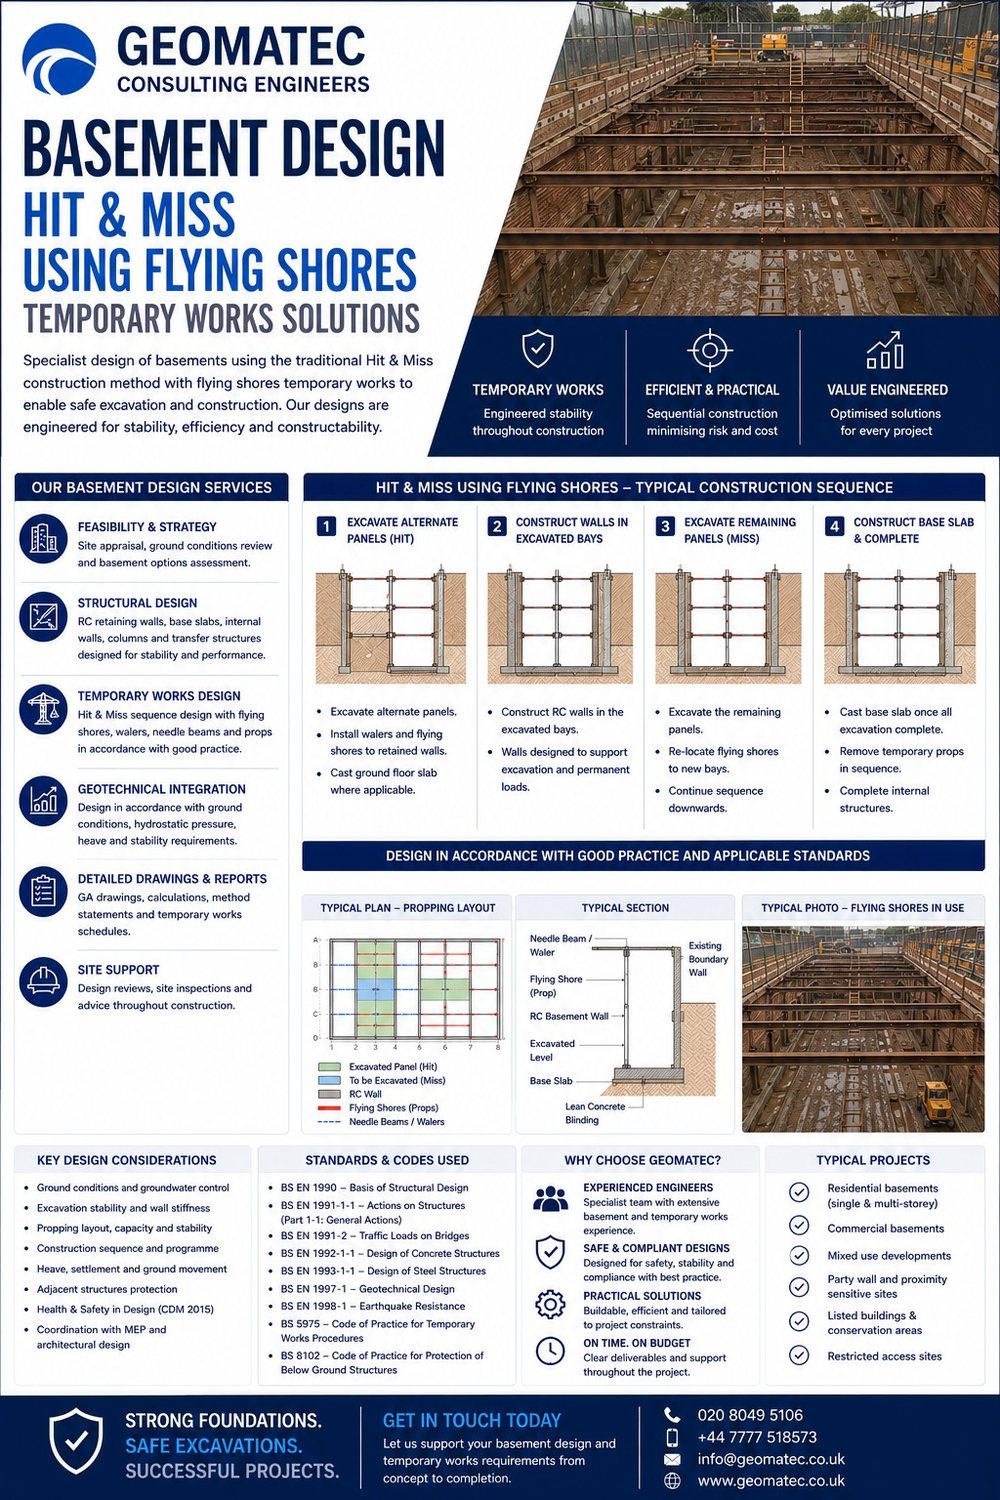
Service Sheet

The basement design brochure

Tap the sheet to read the full technical brochure, including the standards we design to and the typical scope of work.

Basement Design brochure by Geomatec Consulting Engineers Ltd
Basement Design · Geomatec service brochure
Questions

Common questions, answered

What is the Hit and Miss method with flying shores?

It is a sequenced way of building a basement wall in alternate panels, propping the retained ground with flying shores as you go, so excavation and construction stay stable. We design both the permanent structure and that temporary works sequence.

Do you design basements under existing houses?

Yes. Residential basements, single and multi-storey, including party wall and proximity sensitive sites, are a core part of our work, with designs to BS 8102 for below ground protection.

Do you cover the waterproofing?

Yes. Waterproofing is designed as part of the basement so the finished space stays dry, in line with the relevant standards.

Is a basement affected by the neighbouring properties?

Often, yes. On restricted access and party wall sensitive sites we design the temporary works and permanent structure to protect adjacent structures throughout the build.
Coverage

Basement Design across London

Planning a basement design? Send us the plans and we will quote the structural package.

Call us
Enquiries

Start with a conversation

Tell us what you are planning and we will come back with what the structural side needs, how long it takes and what it costs.

Office 
Mobile / WhatsApp 
Email 
Office Address182-184 High Street North, East Ham, London E6 2JA