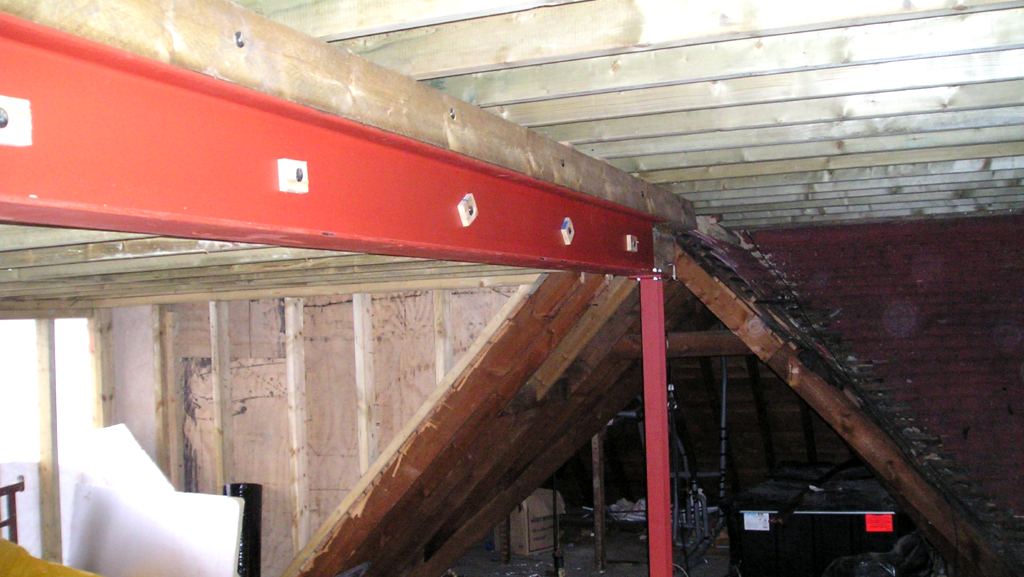
Will my existing roof and floor take a loft conversion?
That is exactly what we check. We survey the existing structure, then design new steelwork and floor structure so the loft is carried safely as a habitable room.
Do you design the steel beams for a loft?
Yes. Ridge beams, floor beams and dormer steels are all sized and detailed, with a clear layout and schedule for your builder.
Can you help with dormers and rooflights?
Yes. We design the structural changes for dormers, rooflights and roof reshaping so the openings and head height work without weakening the roof.
Is a loft conversion covered by building regulations?
Yes, and we prepare the structural calculations and drawings needed for building control, so that side of the approval is taken care of.